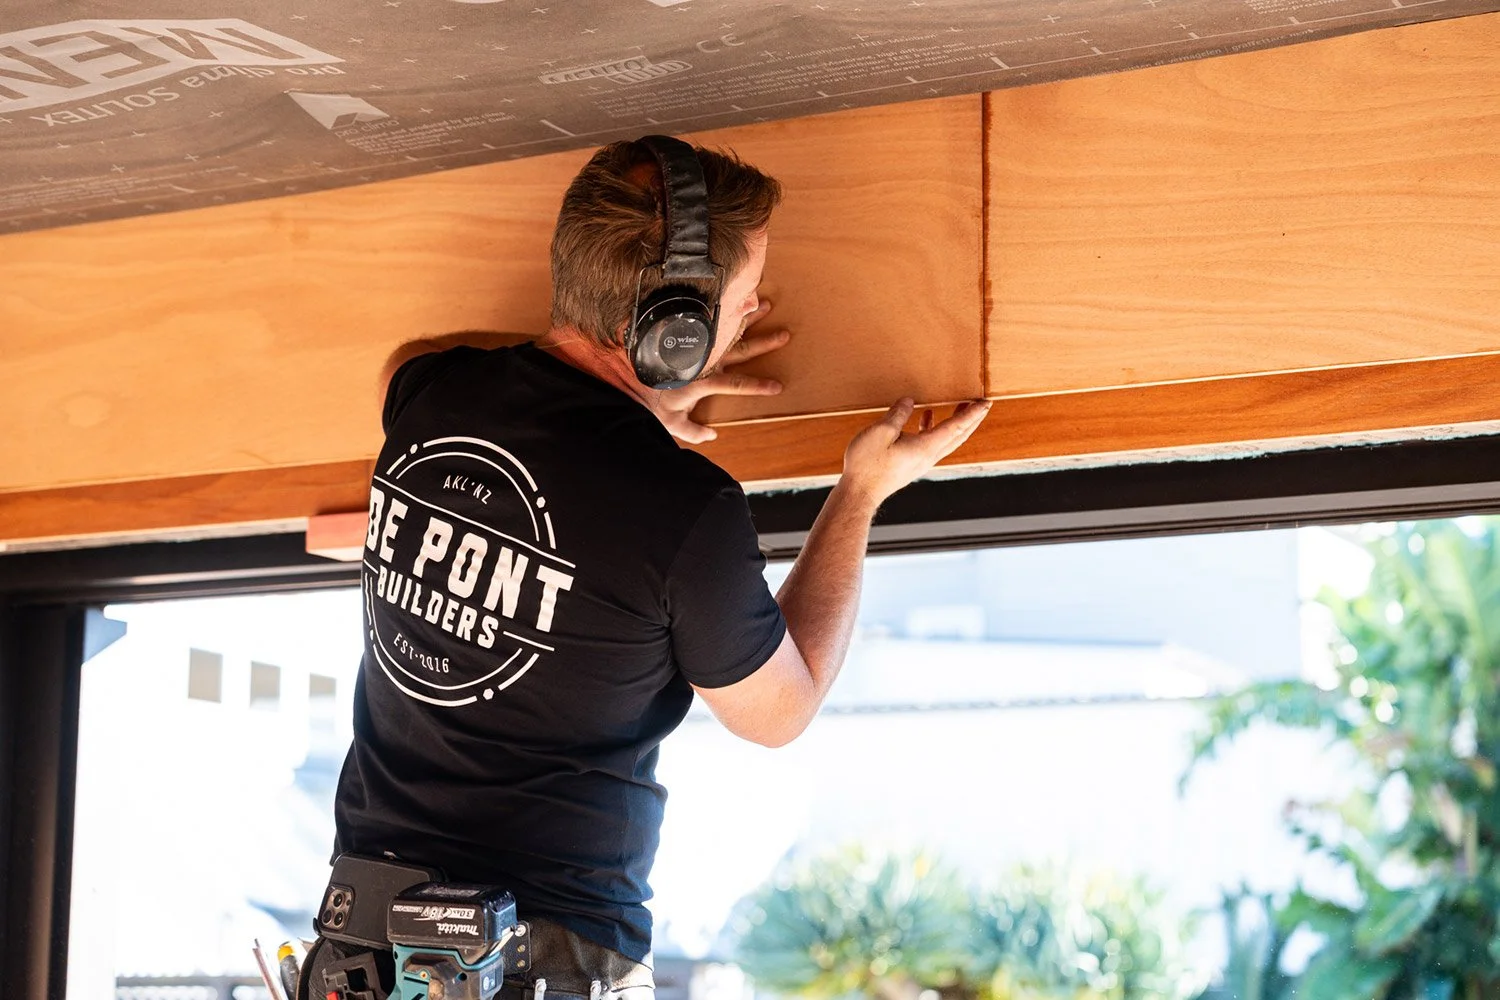
CAREFULLY CONSIDERED PONSONBY EXTENSION
A thoughtfully integrated extension – cohesive blend of old and new
PROJECT TYPE: Extension
LOCATION: Ponsonby, Auckland
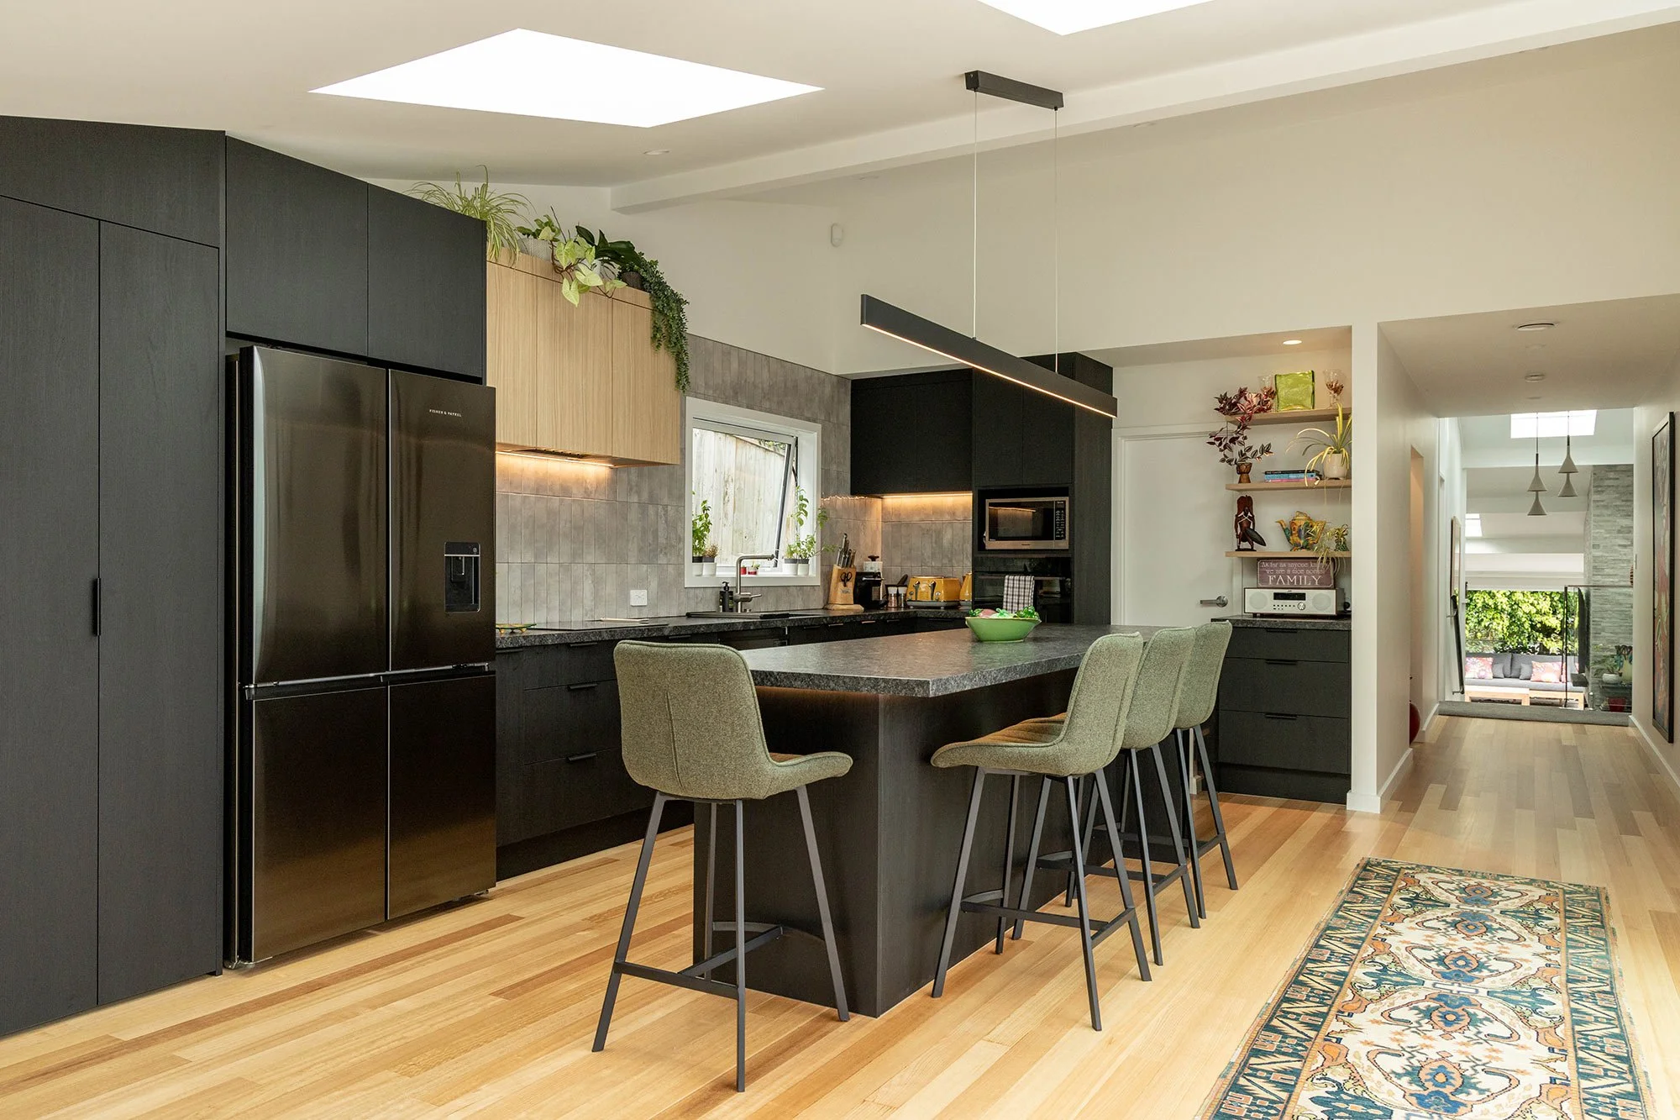
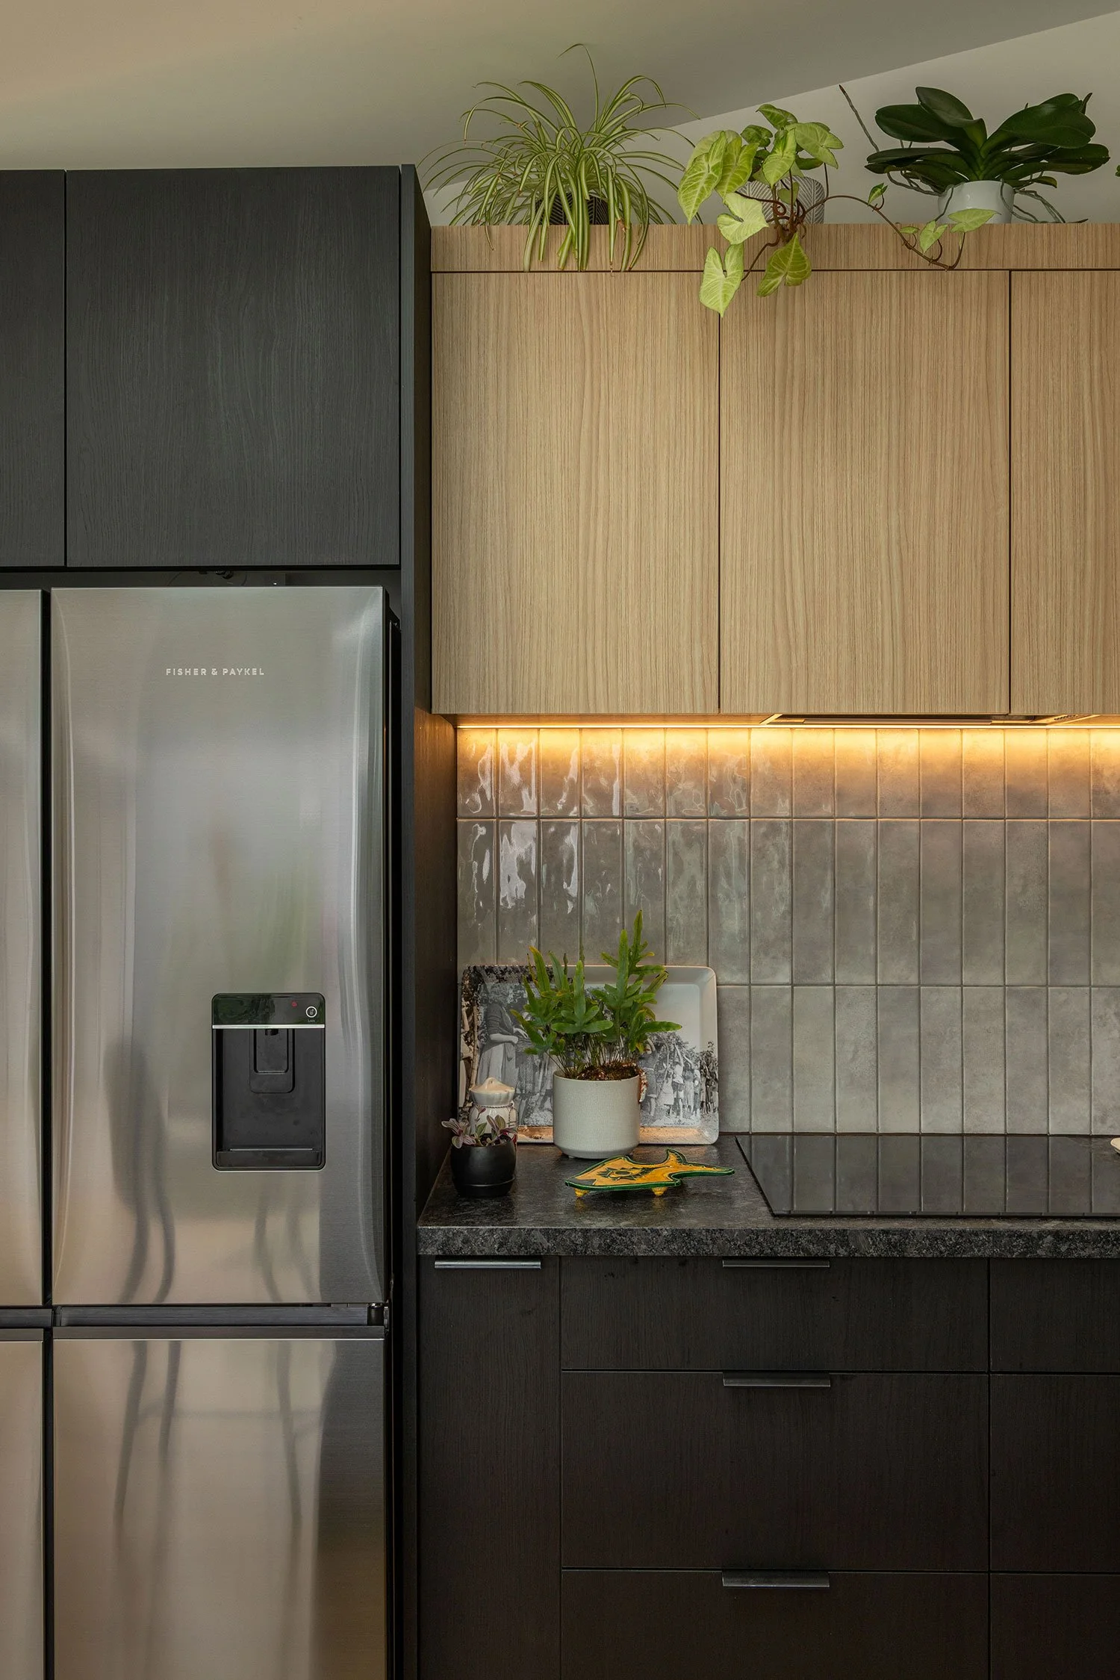
This carefully designed extension in Ponsonby enhances an existing home with generous new living spaces, high ceilings, and a strong connection to the outdoors.
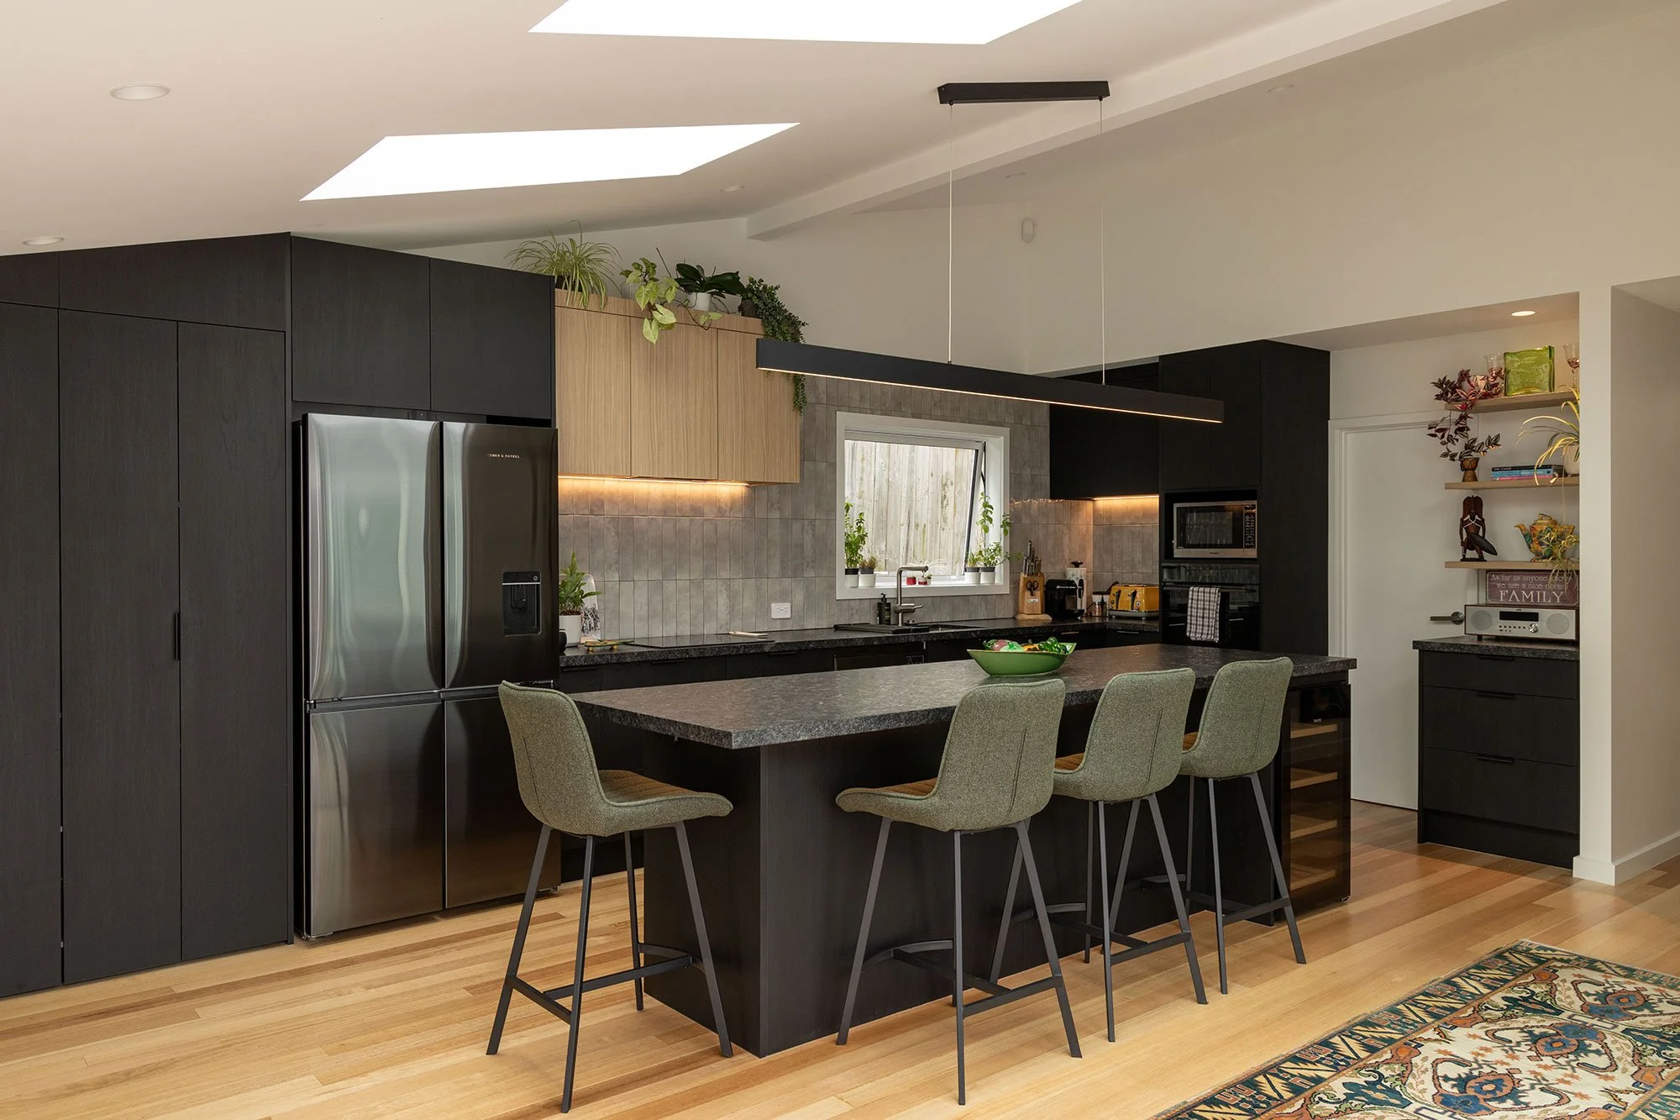
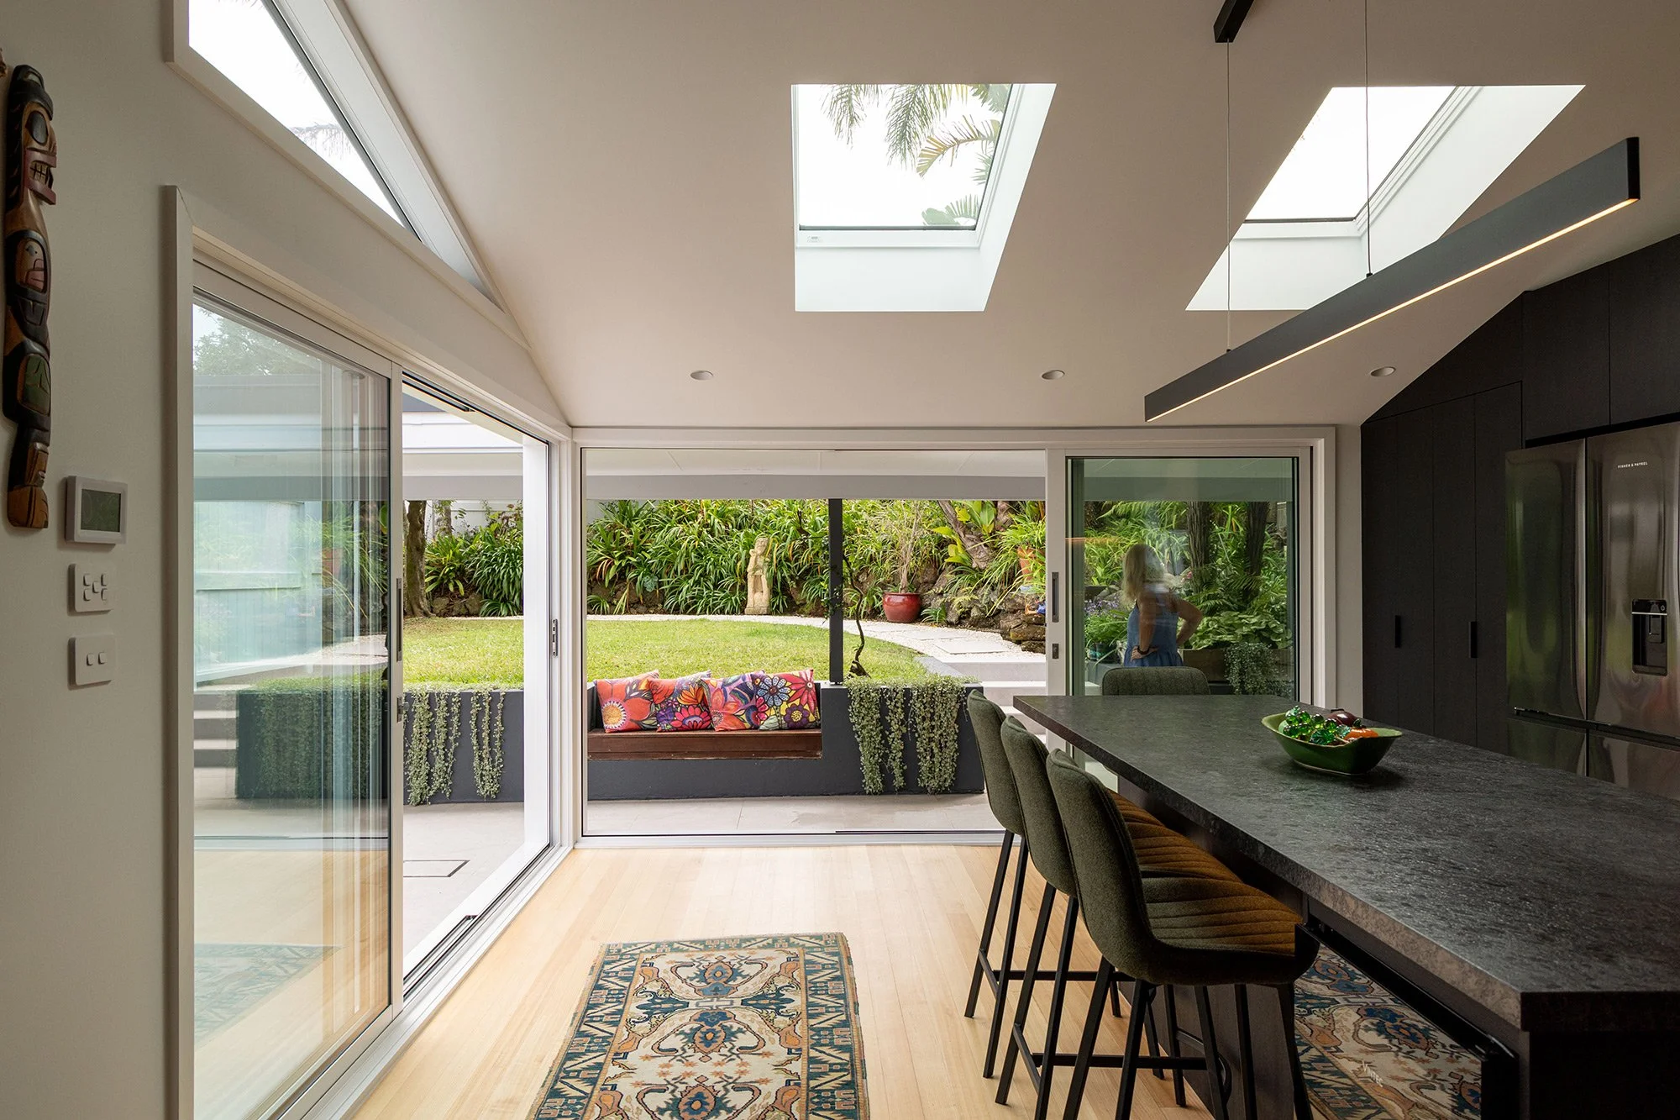
At the heart of the addition is a kitchen and living area framed by large bifold doors that open seamlessly to the exterior, creating an effortless indoor–outdoor flow ideal for entertaining and everyday living. The sense of volume is further emphasised by the vaulted ceiling, bringing openness and scale to the main living zone, balanced by rich, dark flooring that grounds the space and adds warmth and contrast.
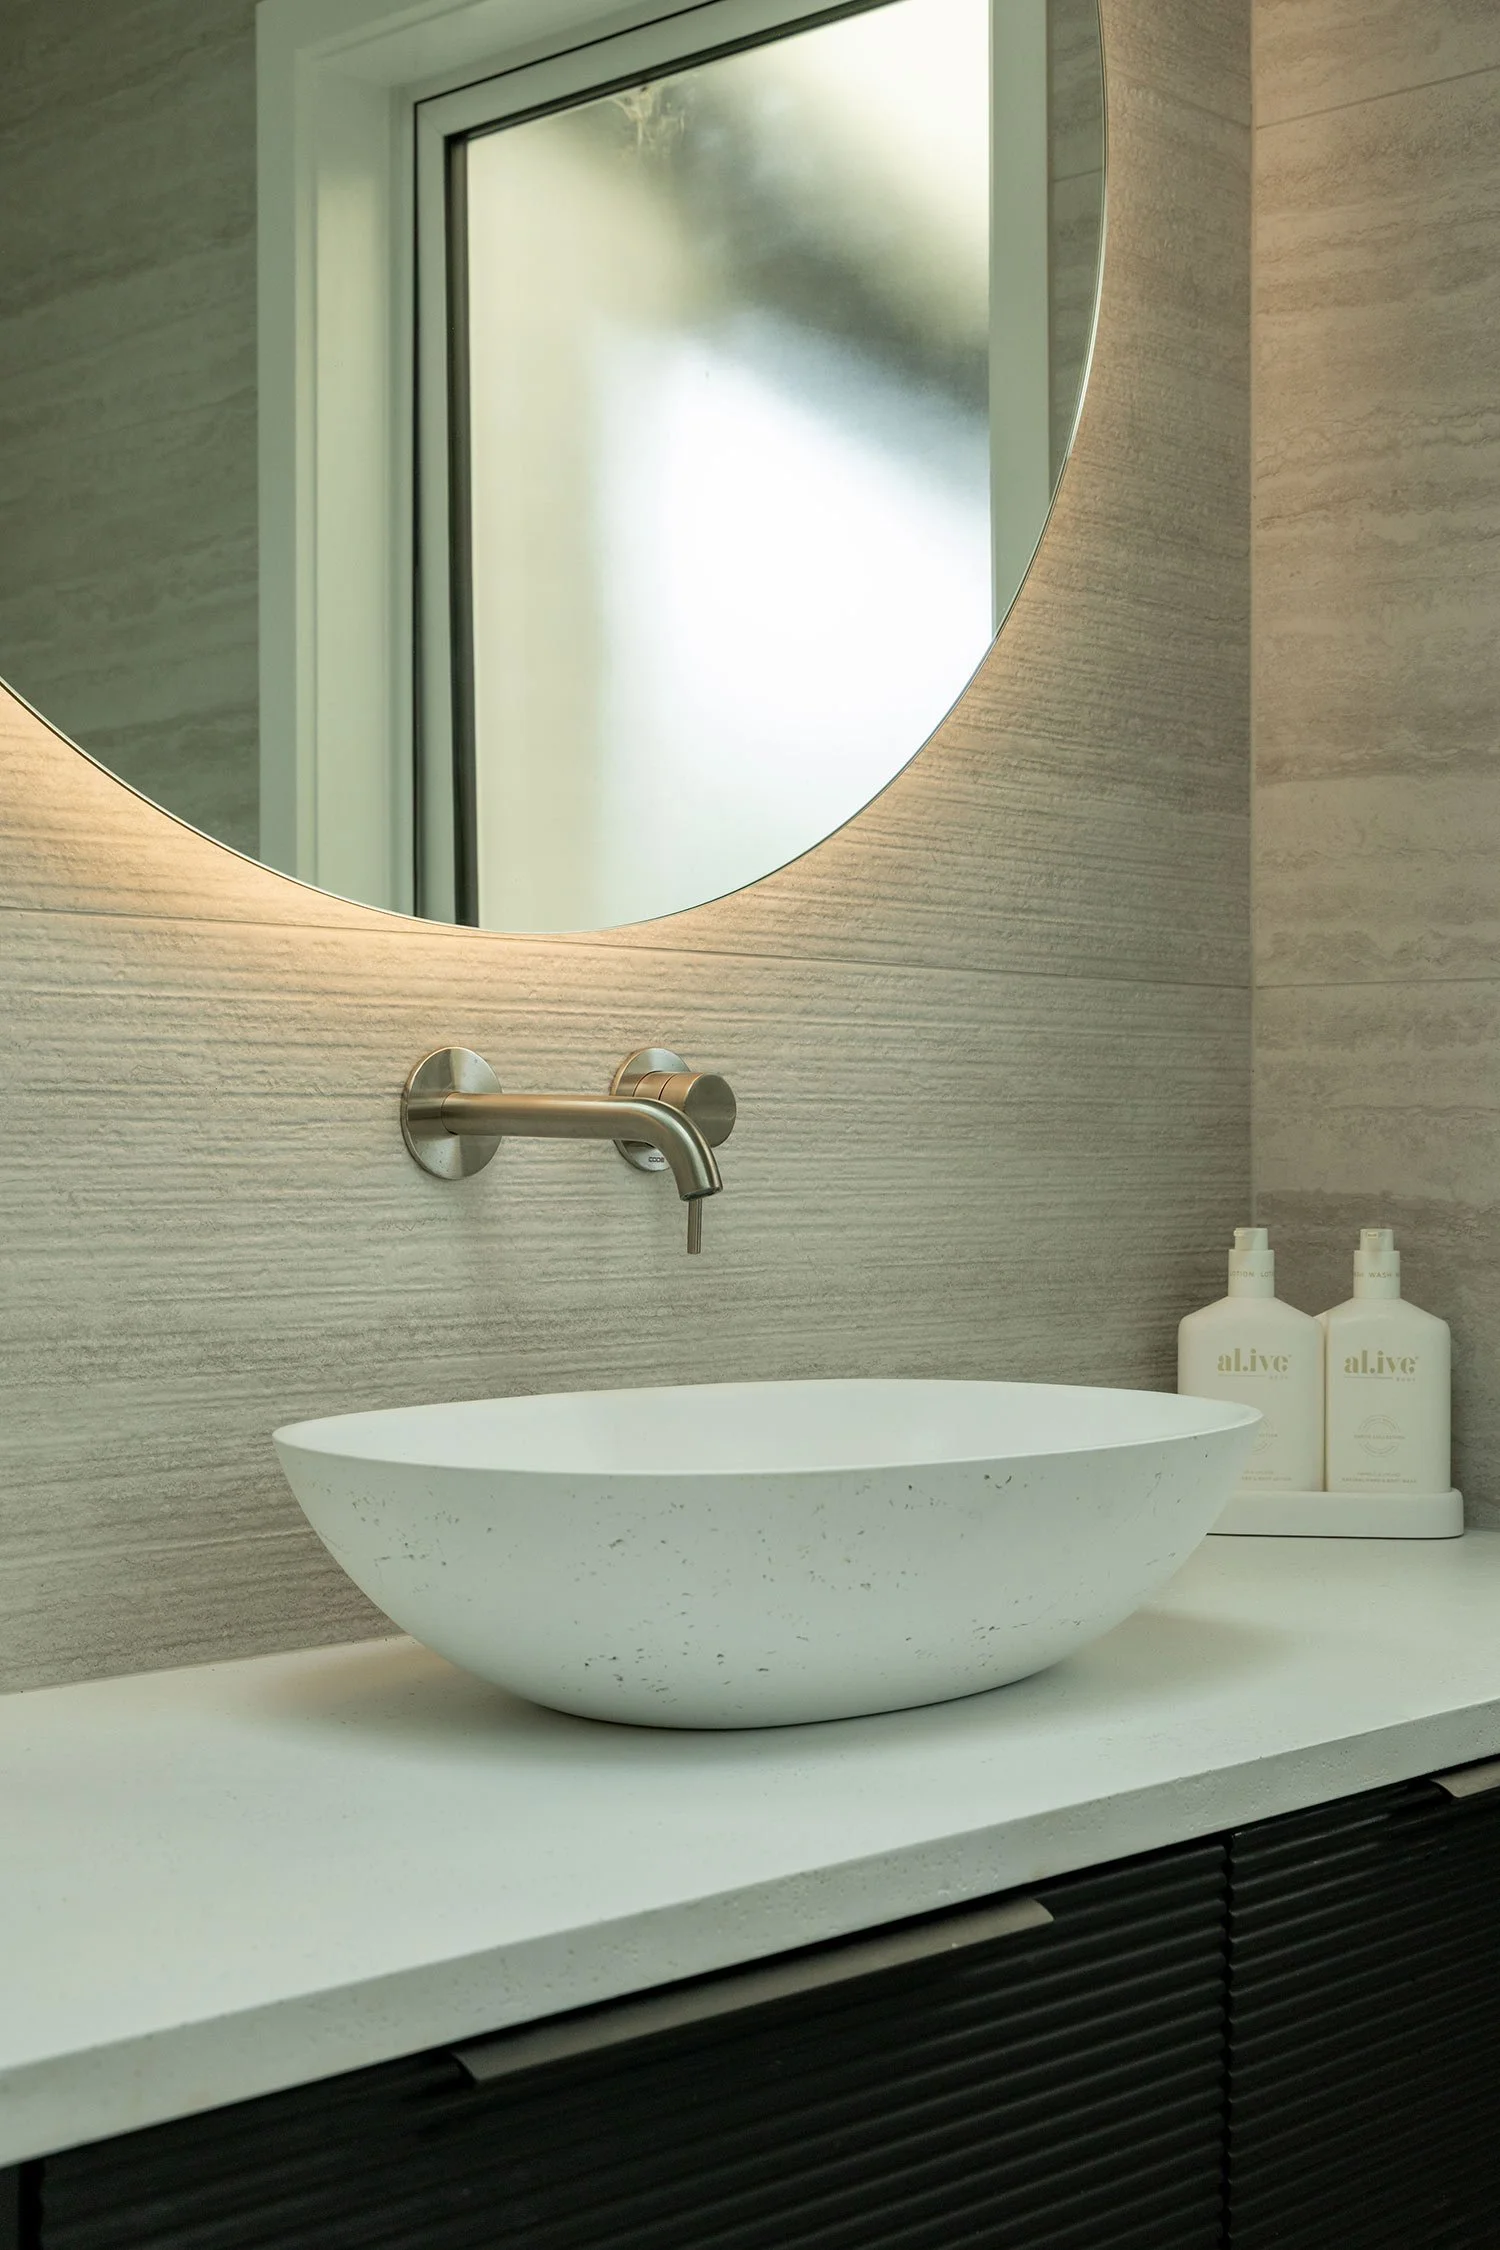
The extension also includes a new master bedroom with ensuite, designed as a private retreat with a focus on comfort, natural light, and calm, refined finishes. Thoughtfully integrated into the original home, the result is a cohesive blend of old and new that enhances both functionality and liveability.
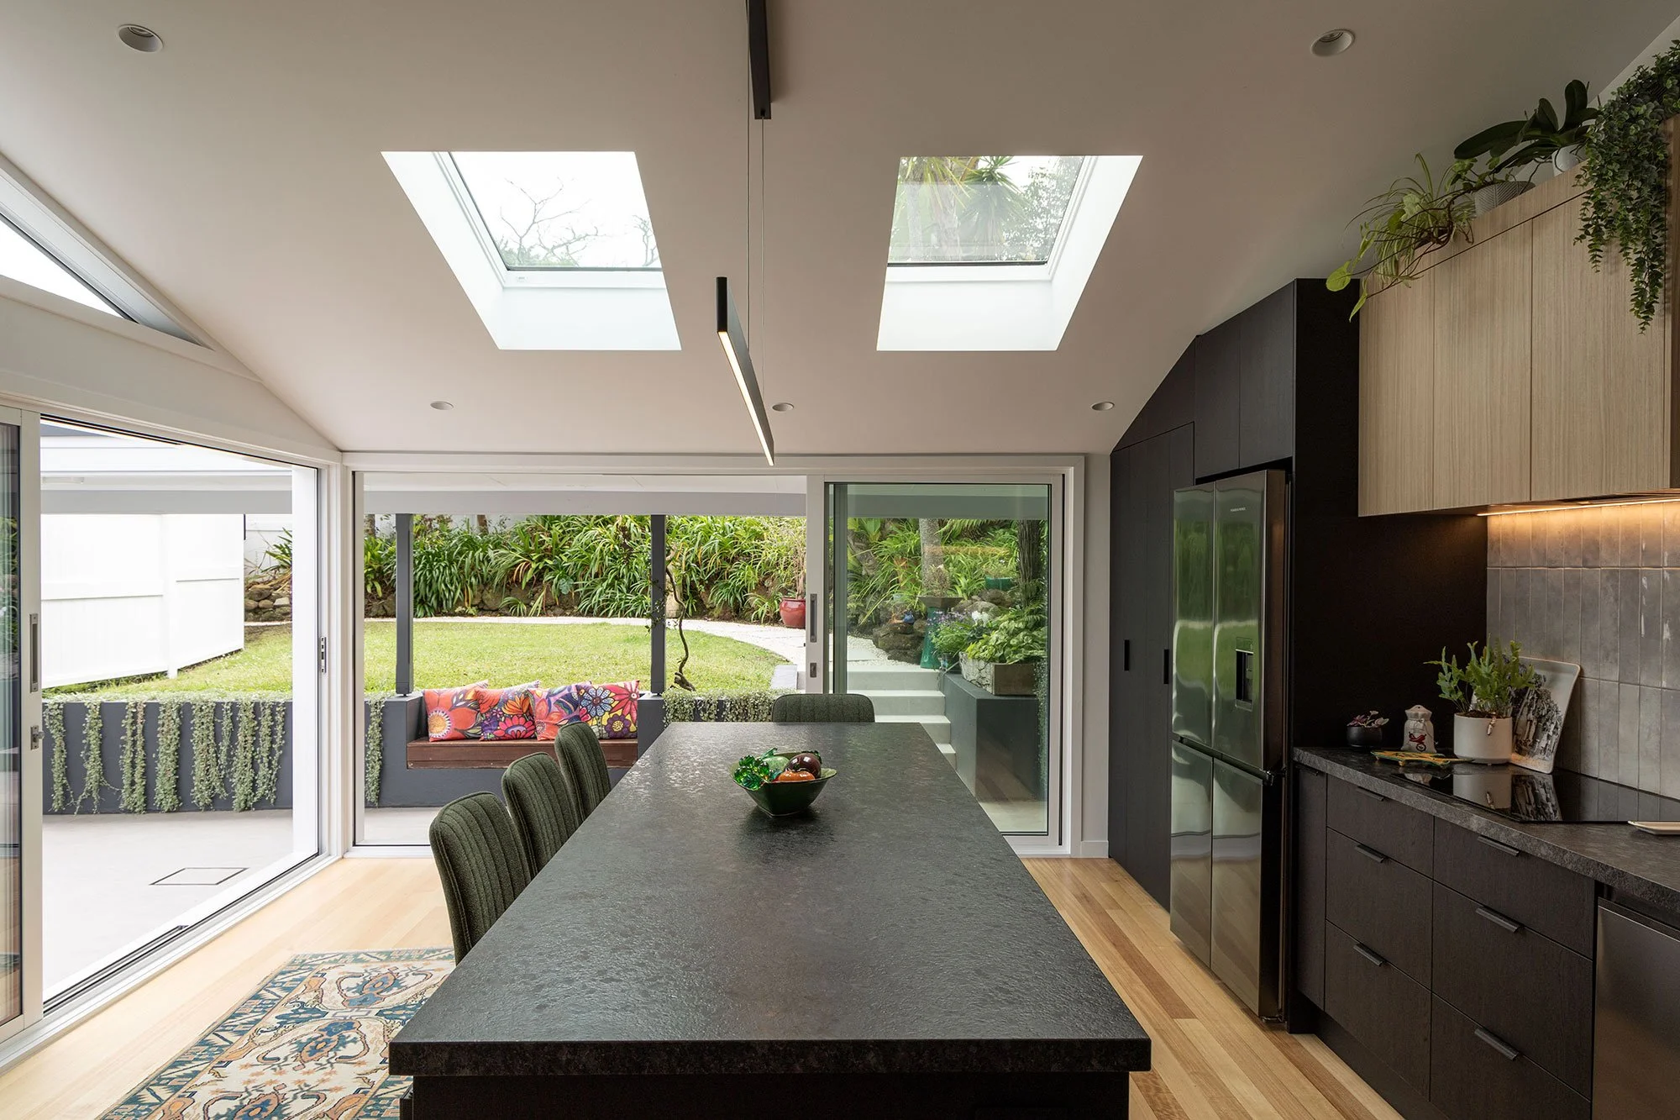
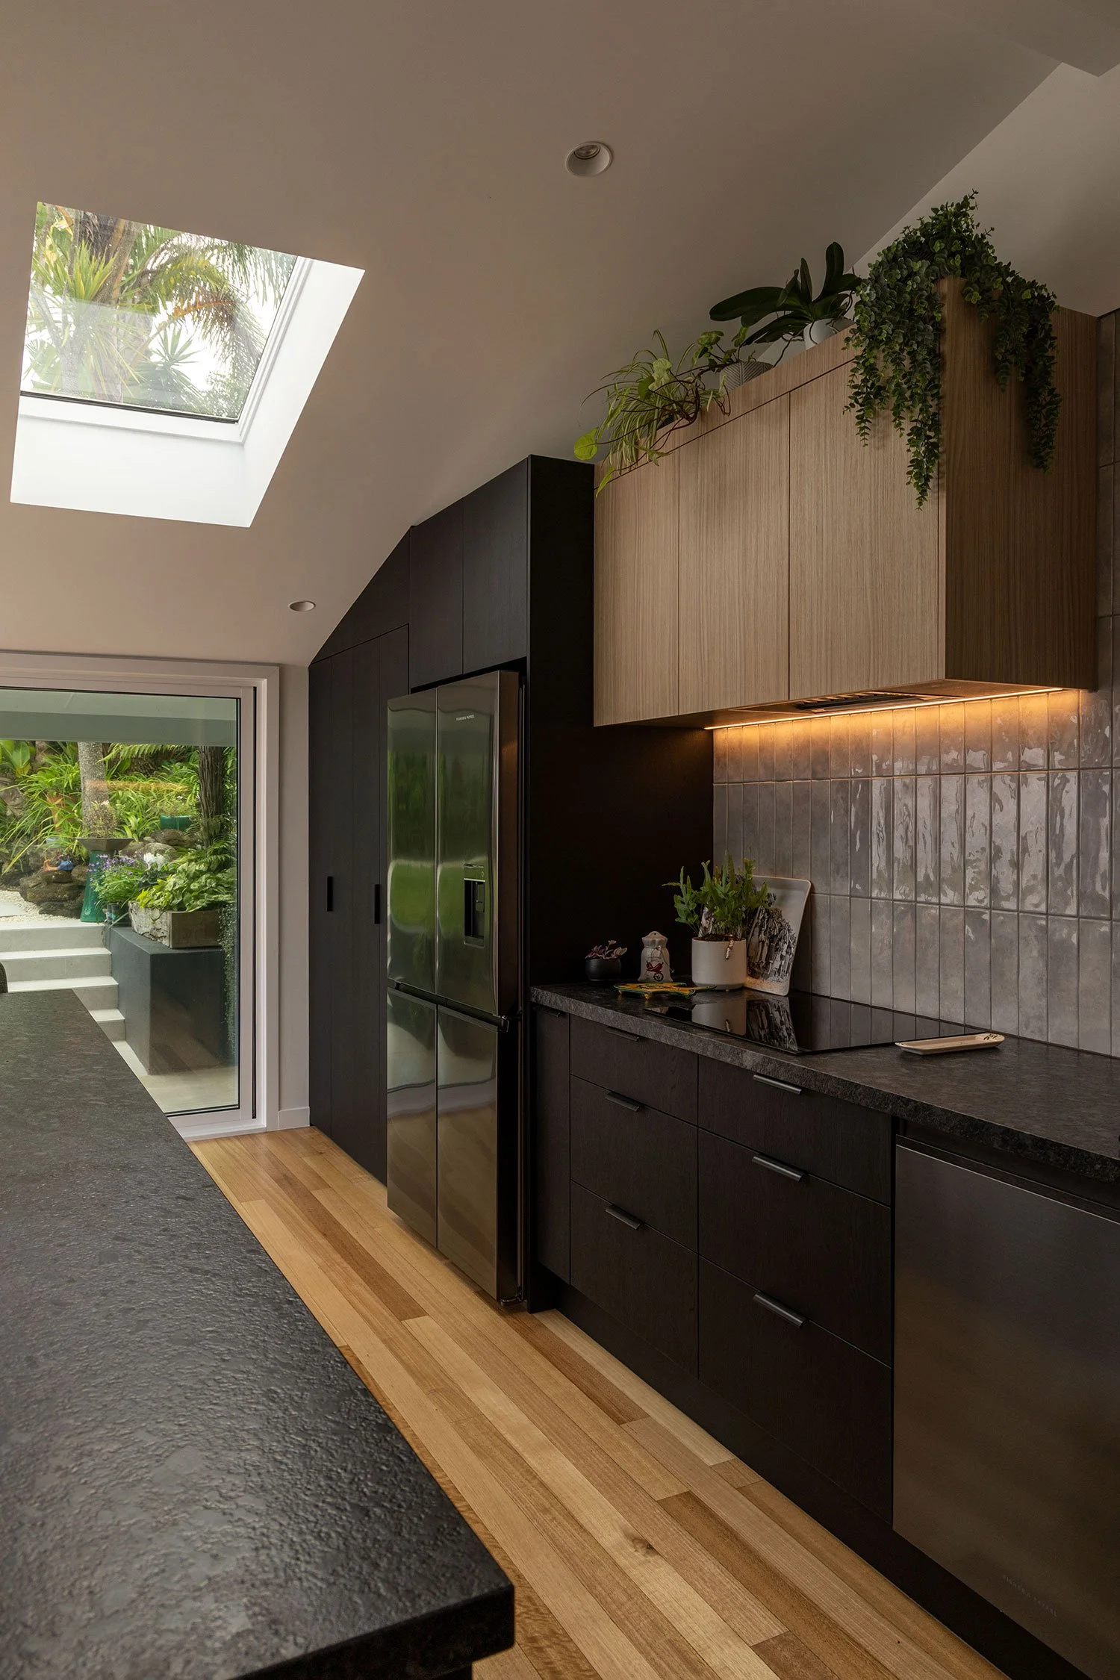
The sense of volume is emphasised by the vaulted ceiling, bringing openness and scale to the main living zone.
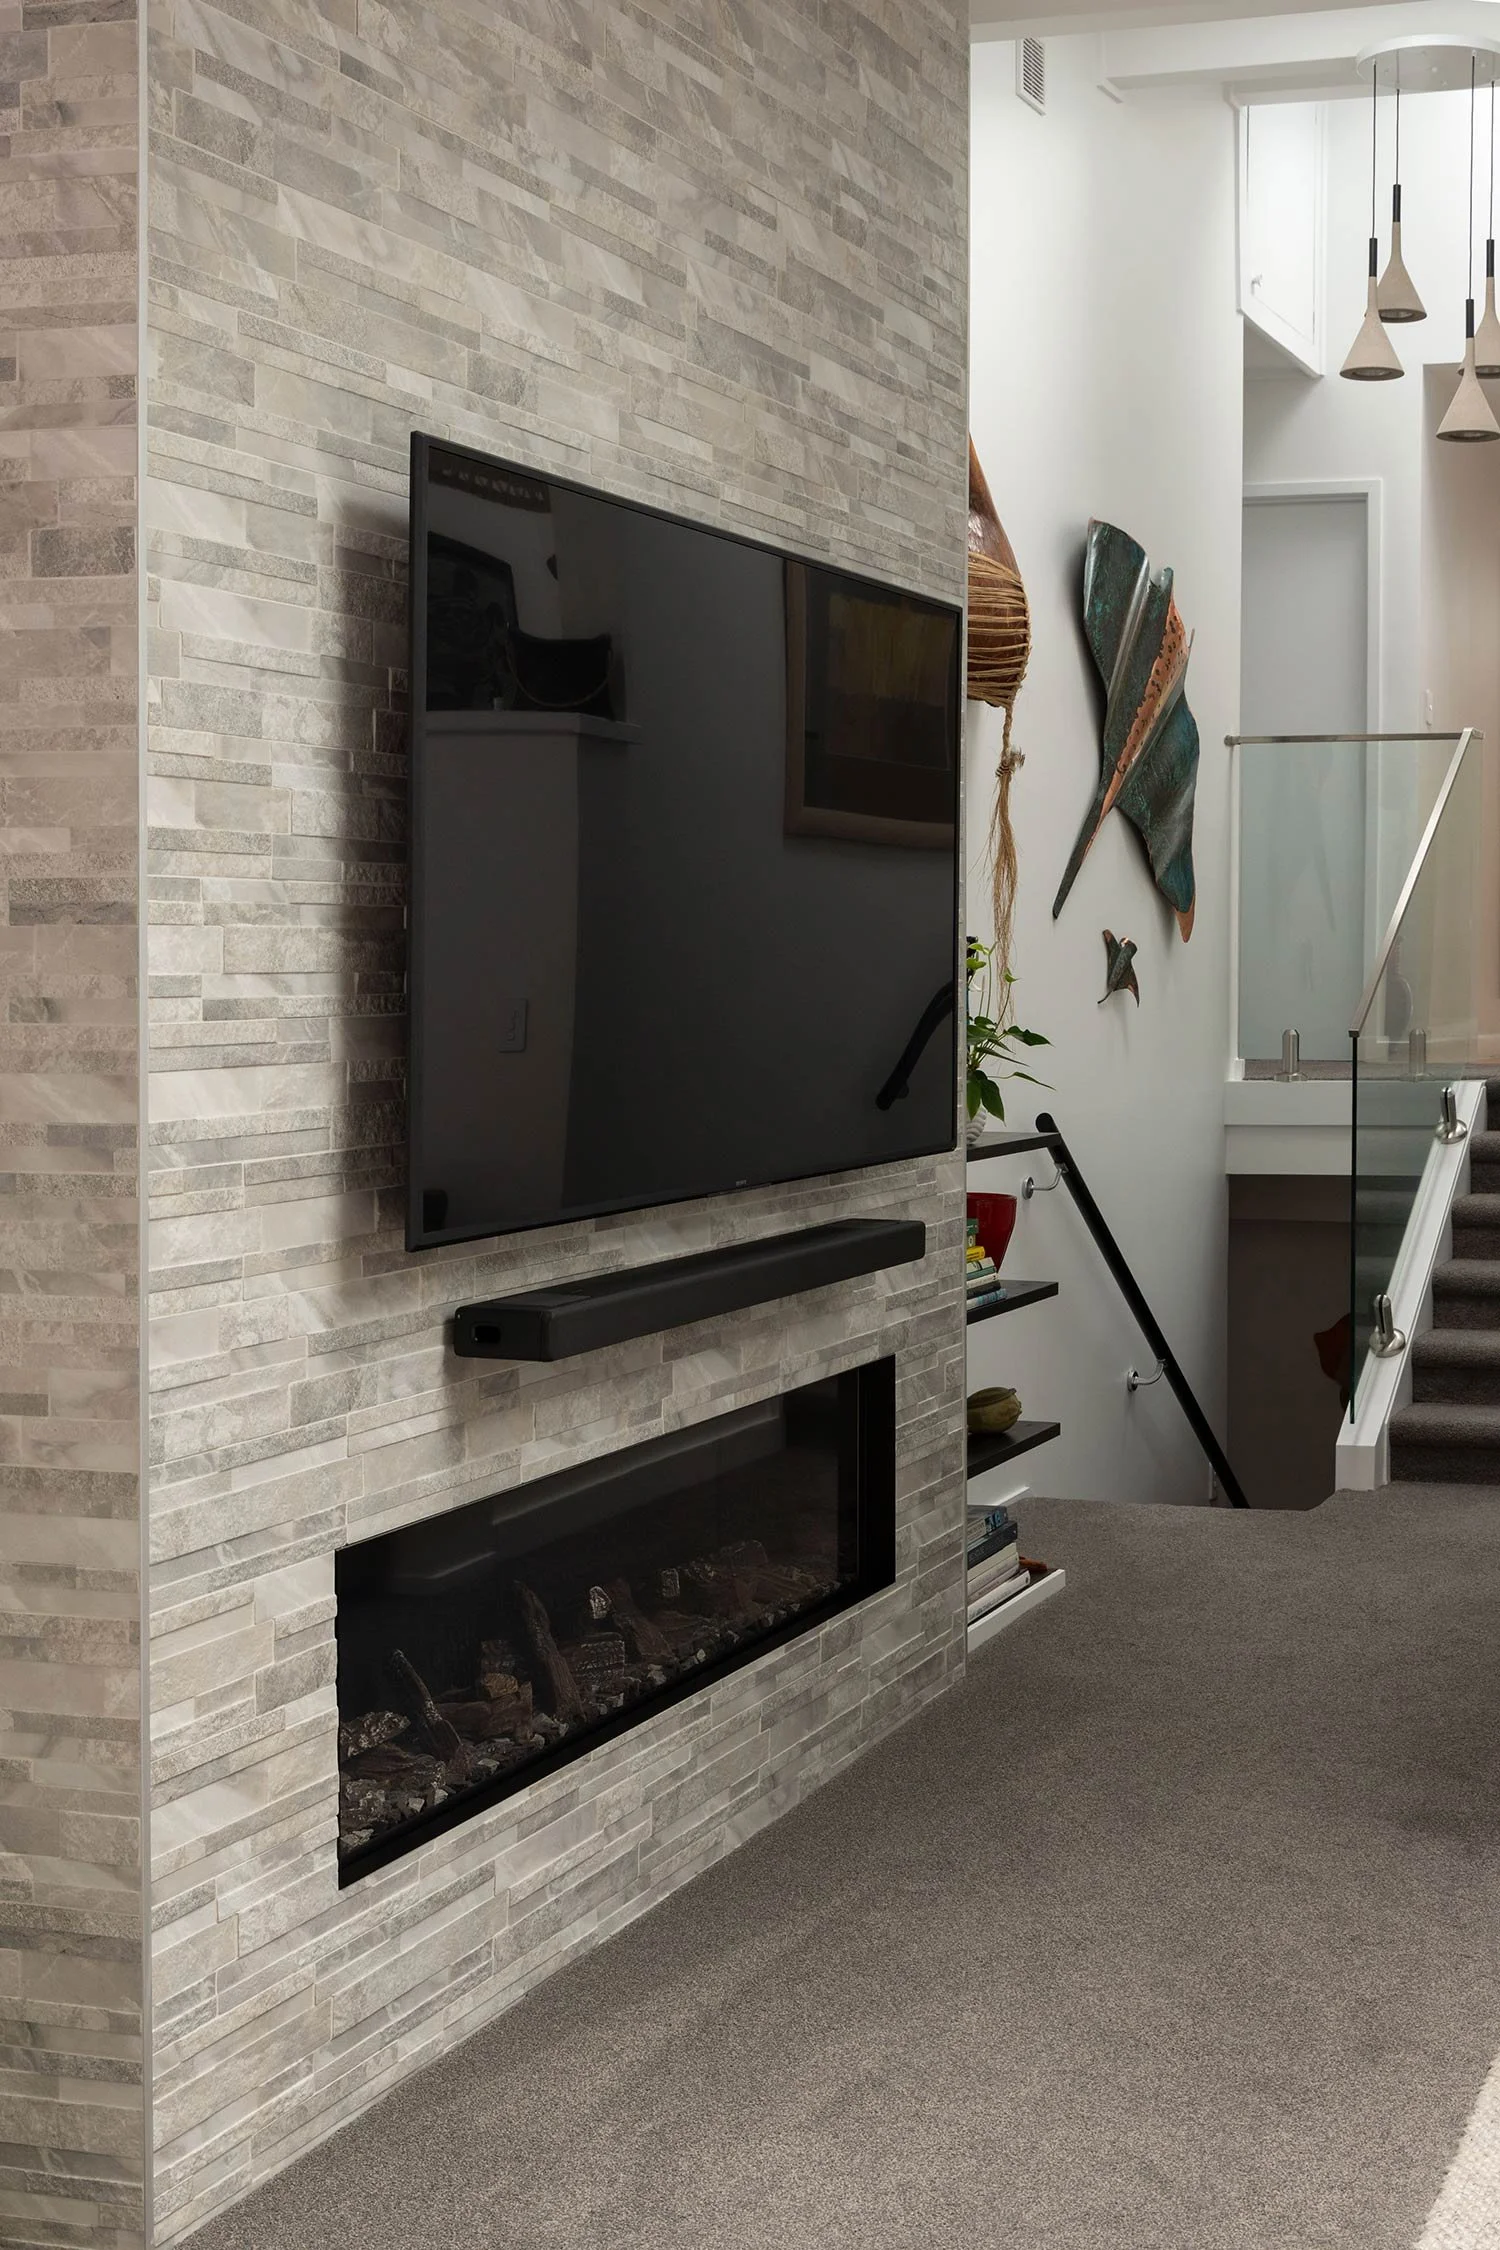
Thoughtfully integrated into the original home, the result is a cohesive blend of old and new that enhances both functionality and liveability.
Looking for experienced builders in Auckland?
Whether you’re planning a new architectural home or renovating an existing space, partner with a team that values quality workmanship and delivers a genuinely client-focused, professional building experience you can feel confident in.