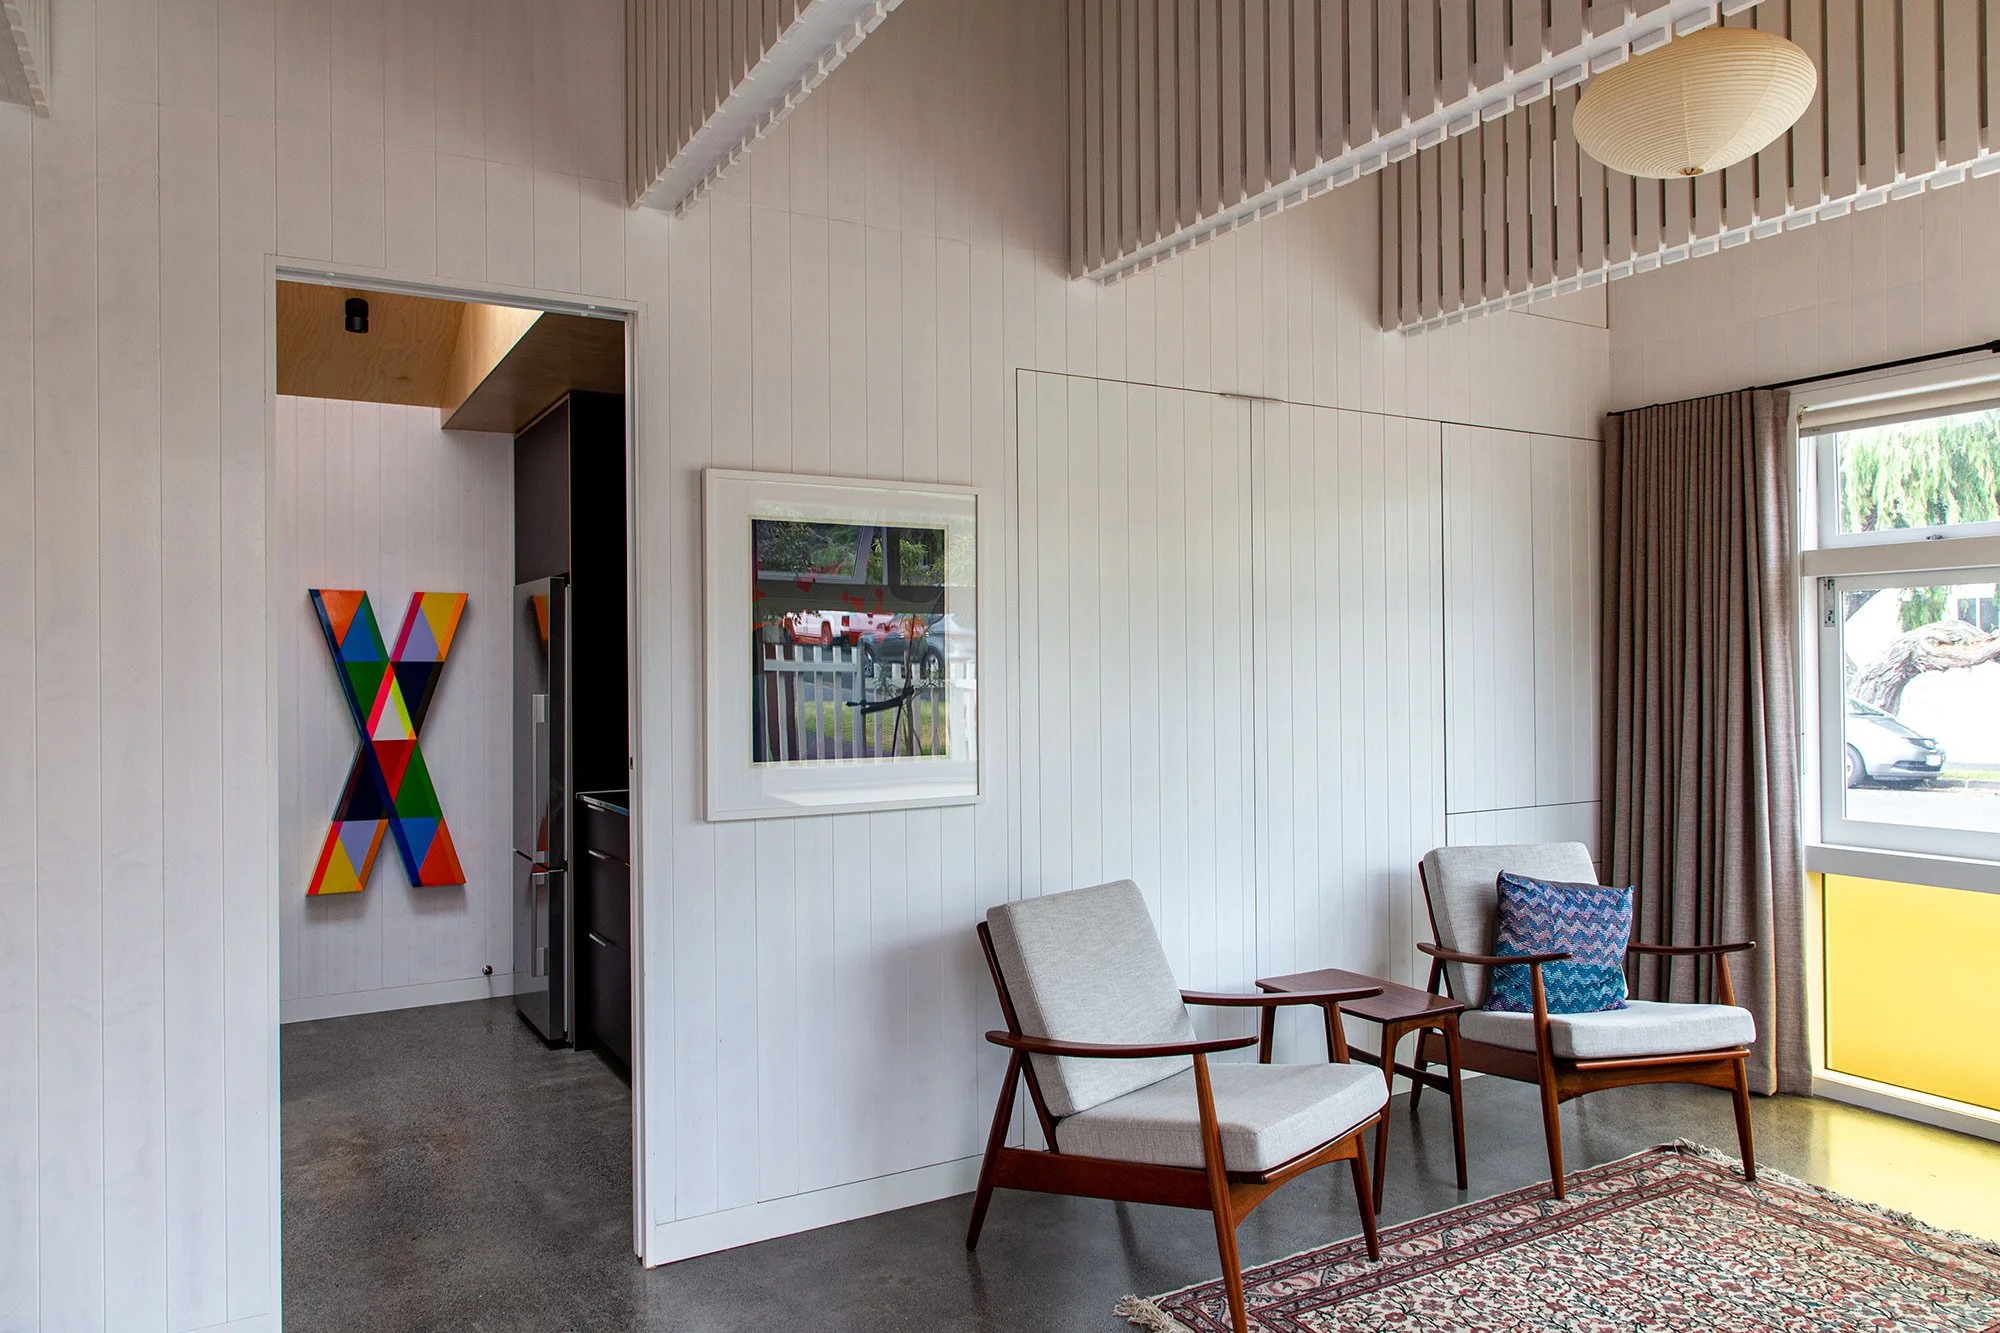
HIGHLY FUNCTIONAL MULTI-USE SPACE
Thoughtful planning and refined detailing
PROJECT TYPE: Renovation
LOCATION: Mount Eden, Auckland
ARCHITECT: SGA
This small but highly considered garage conversion, designed by SGA, transforms an existing outbuilding into a highly functional home office or overflow bedroom space.
Located in Mount Eden, the project makes the most of a compact footprint through thoughtful planning and refined detailing. The design focuses on versatility, allowing the space to seamlessly shift between work, rest, and guest accommodation as needed.
Natural light, efficient storage solutions, and carefully selected materials elevate what was once a simple garage into a calm, well-resolved extension of the home. Despite its modest scale, the result is a sophisticated and adaptable space that enhances everyday living while maintaining a strong connection to the main house.
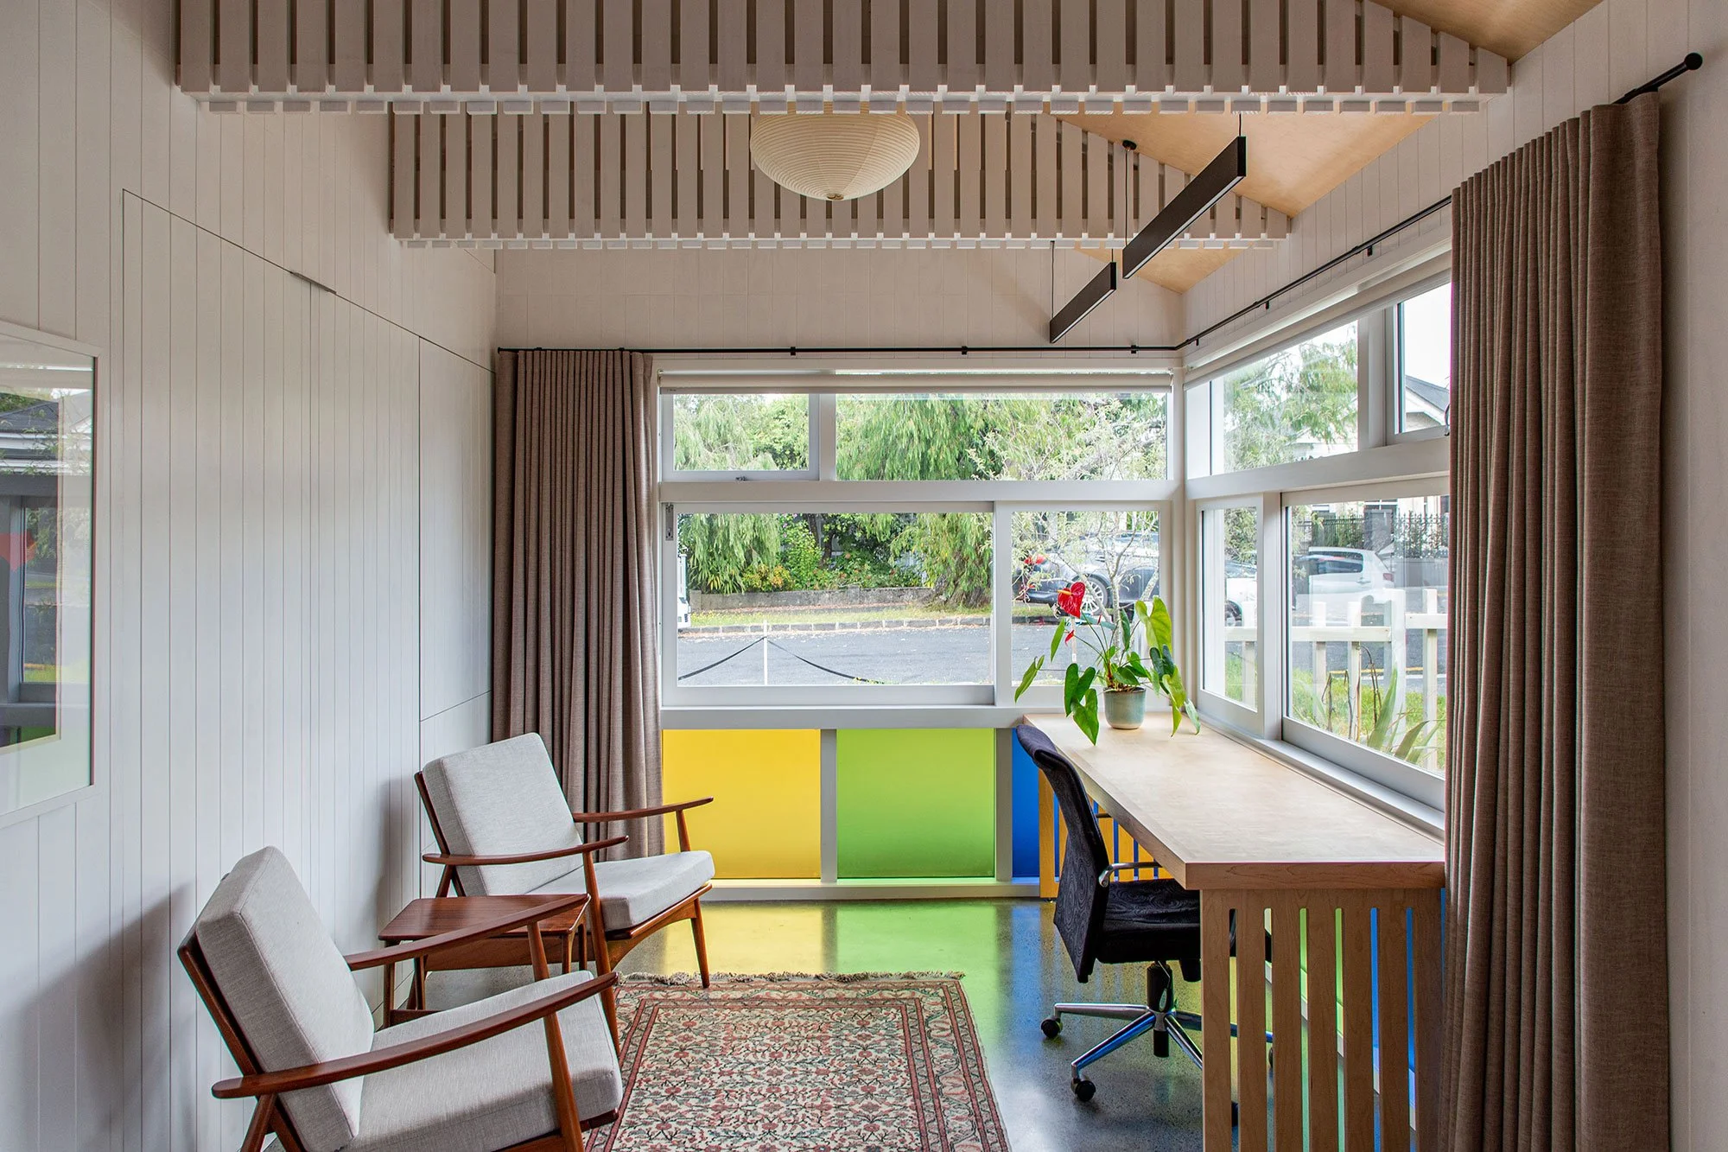
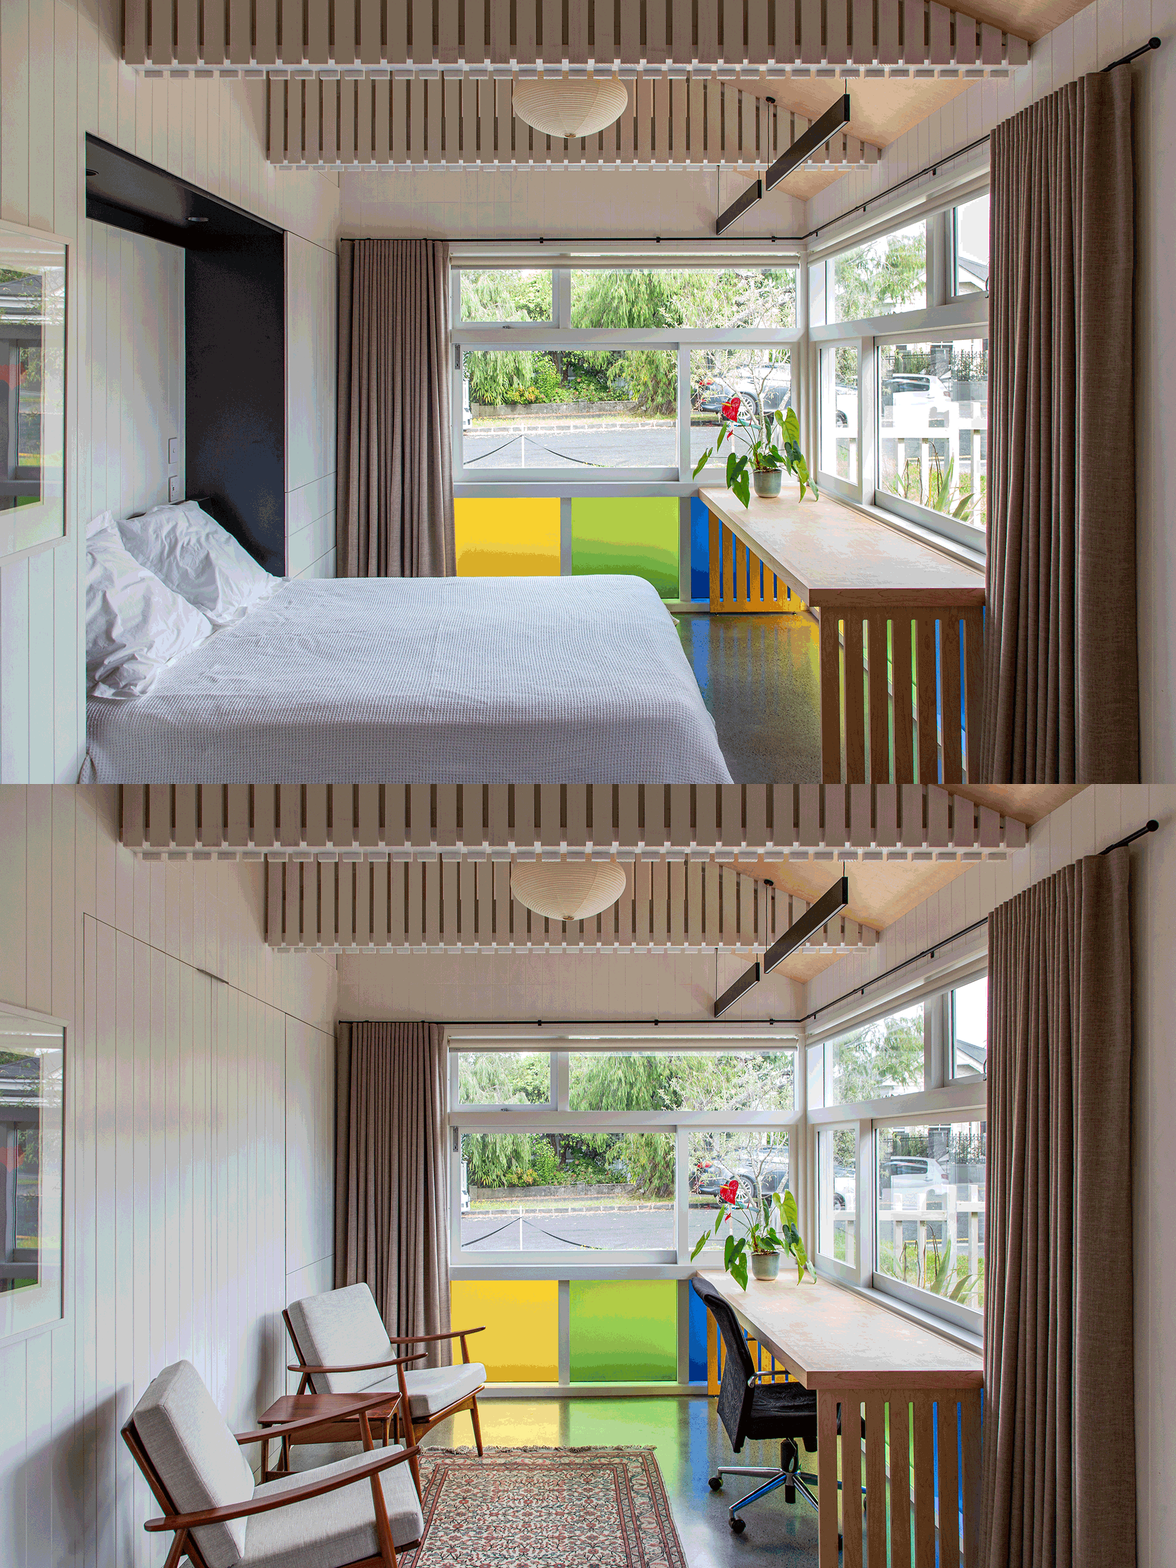
Natural light, efficient storage solutions, and carefully selected materials elevate what was once a simple garage into a calm, well-resolved extension of the home.
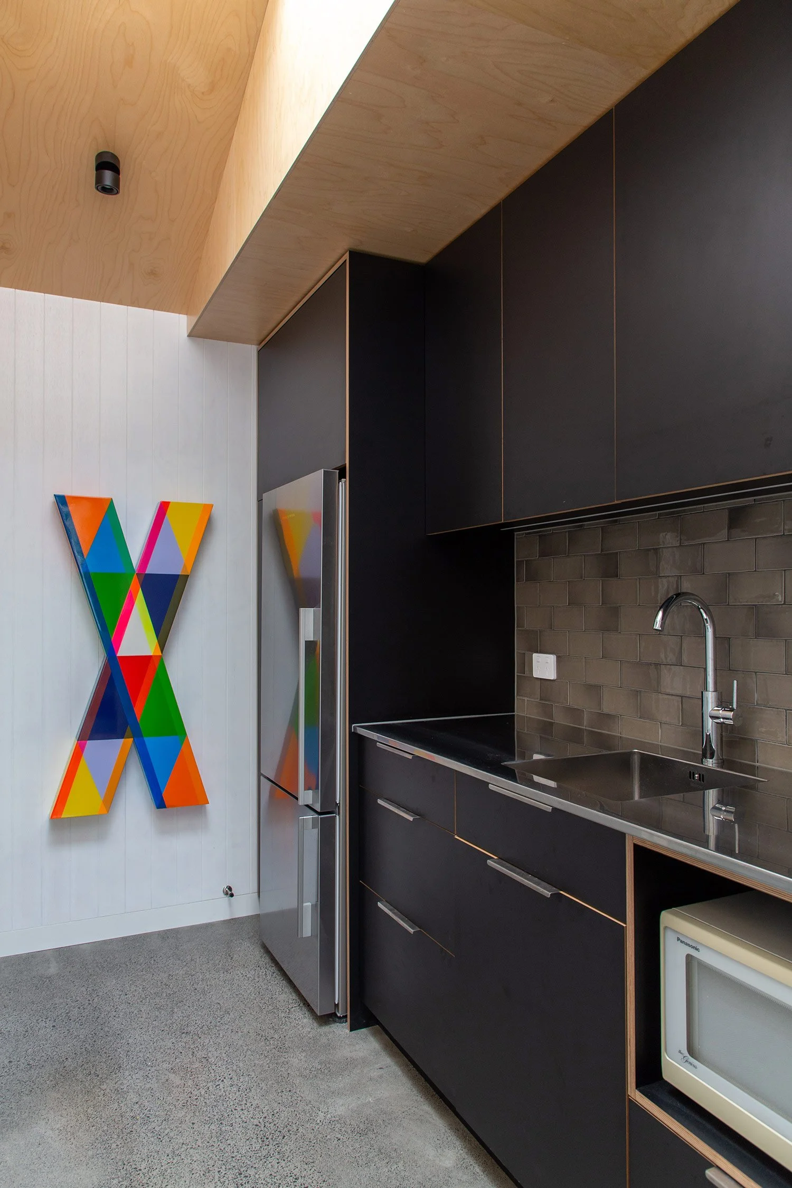
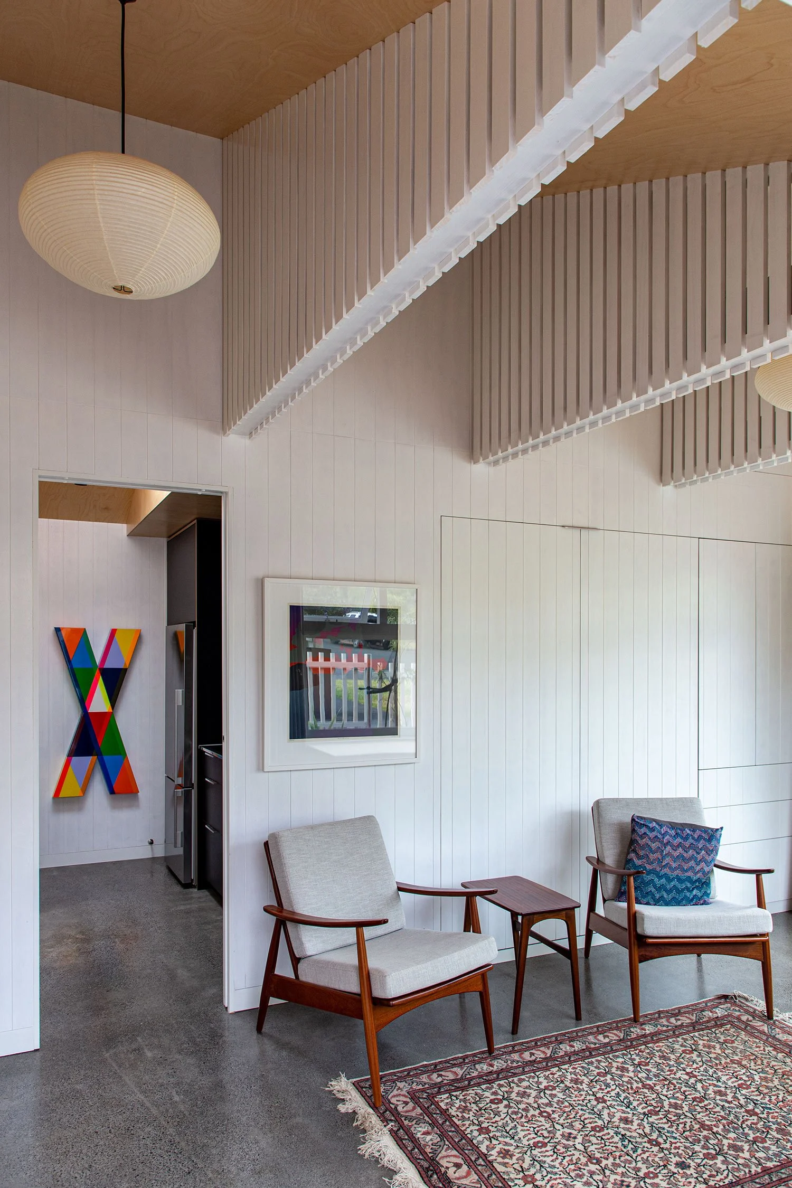
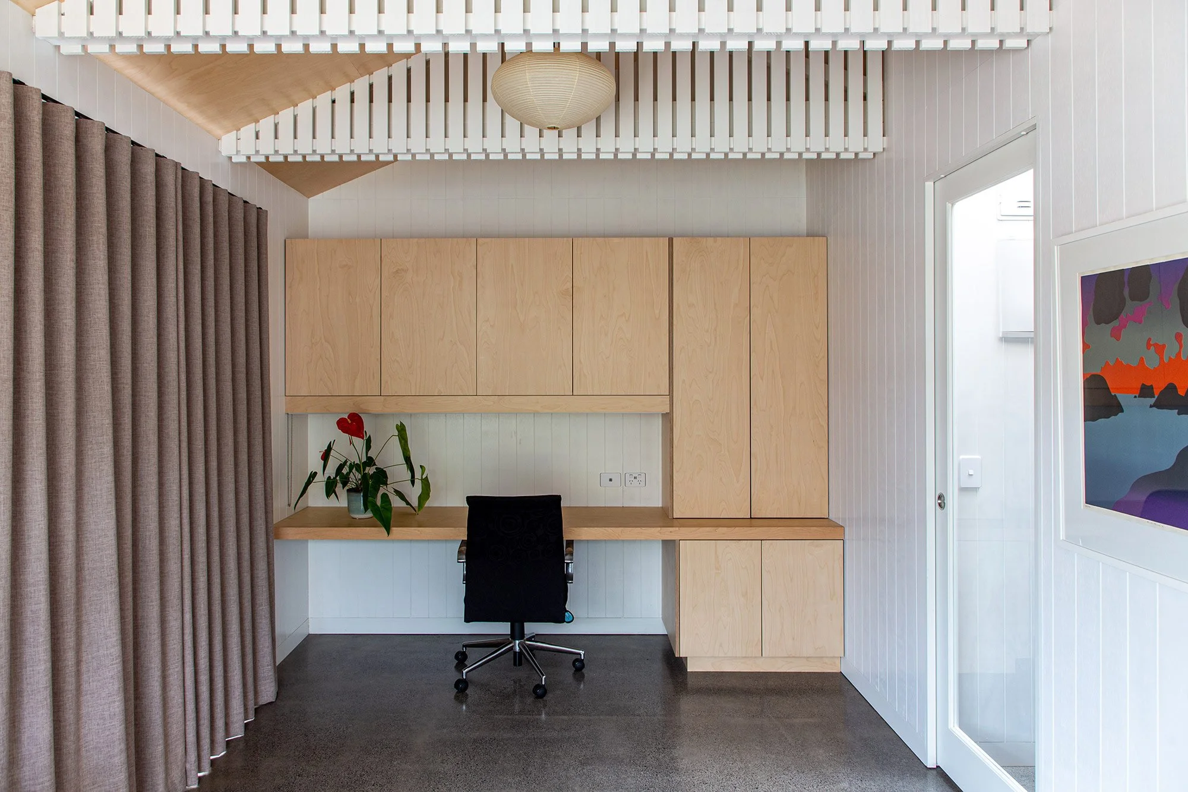
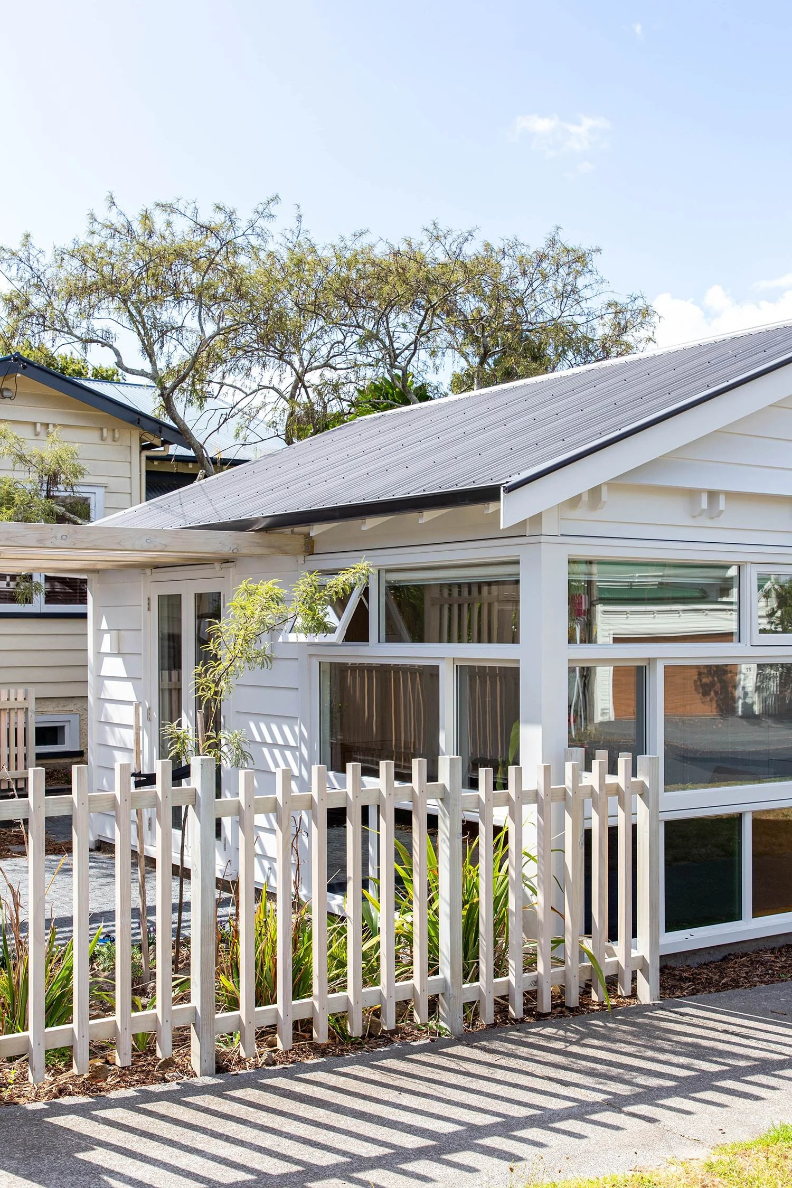
Despite its modest scale, the result is a sophisticated and adaptable space that enhances everyday living while maintaining a strong connection to the main house.
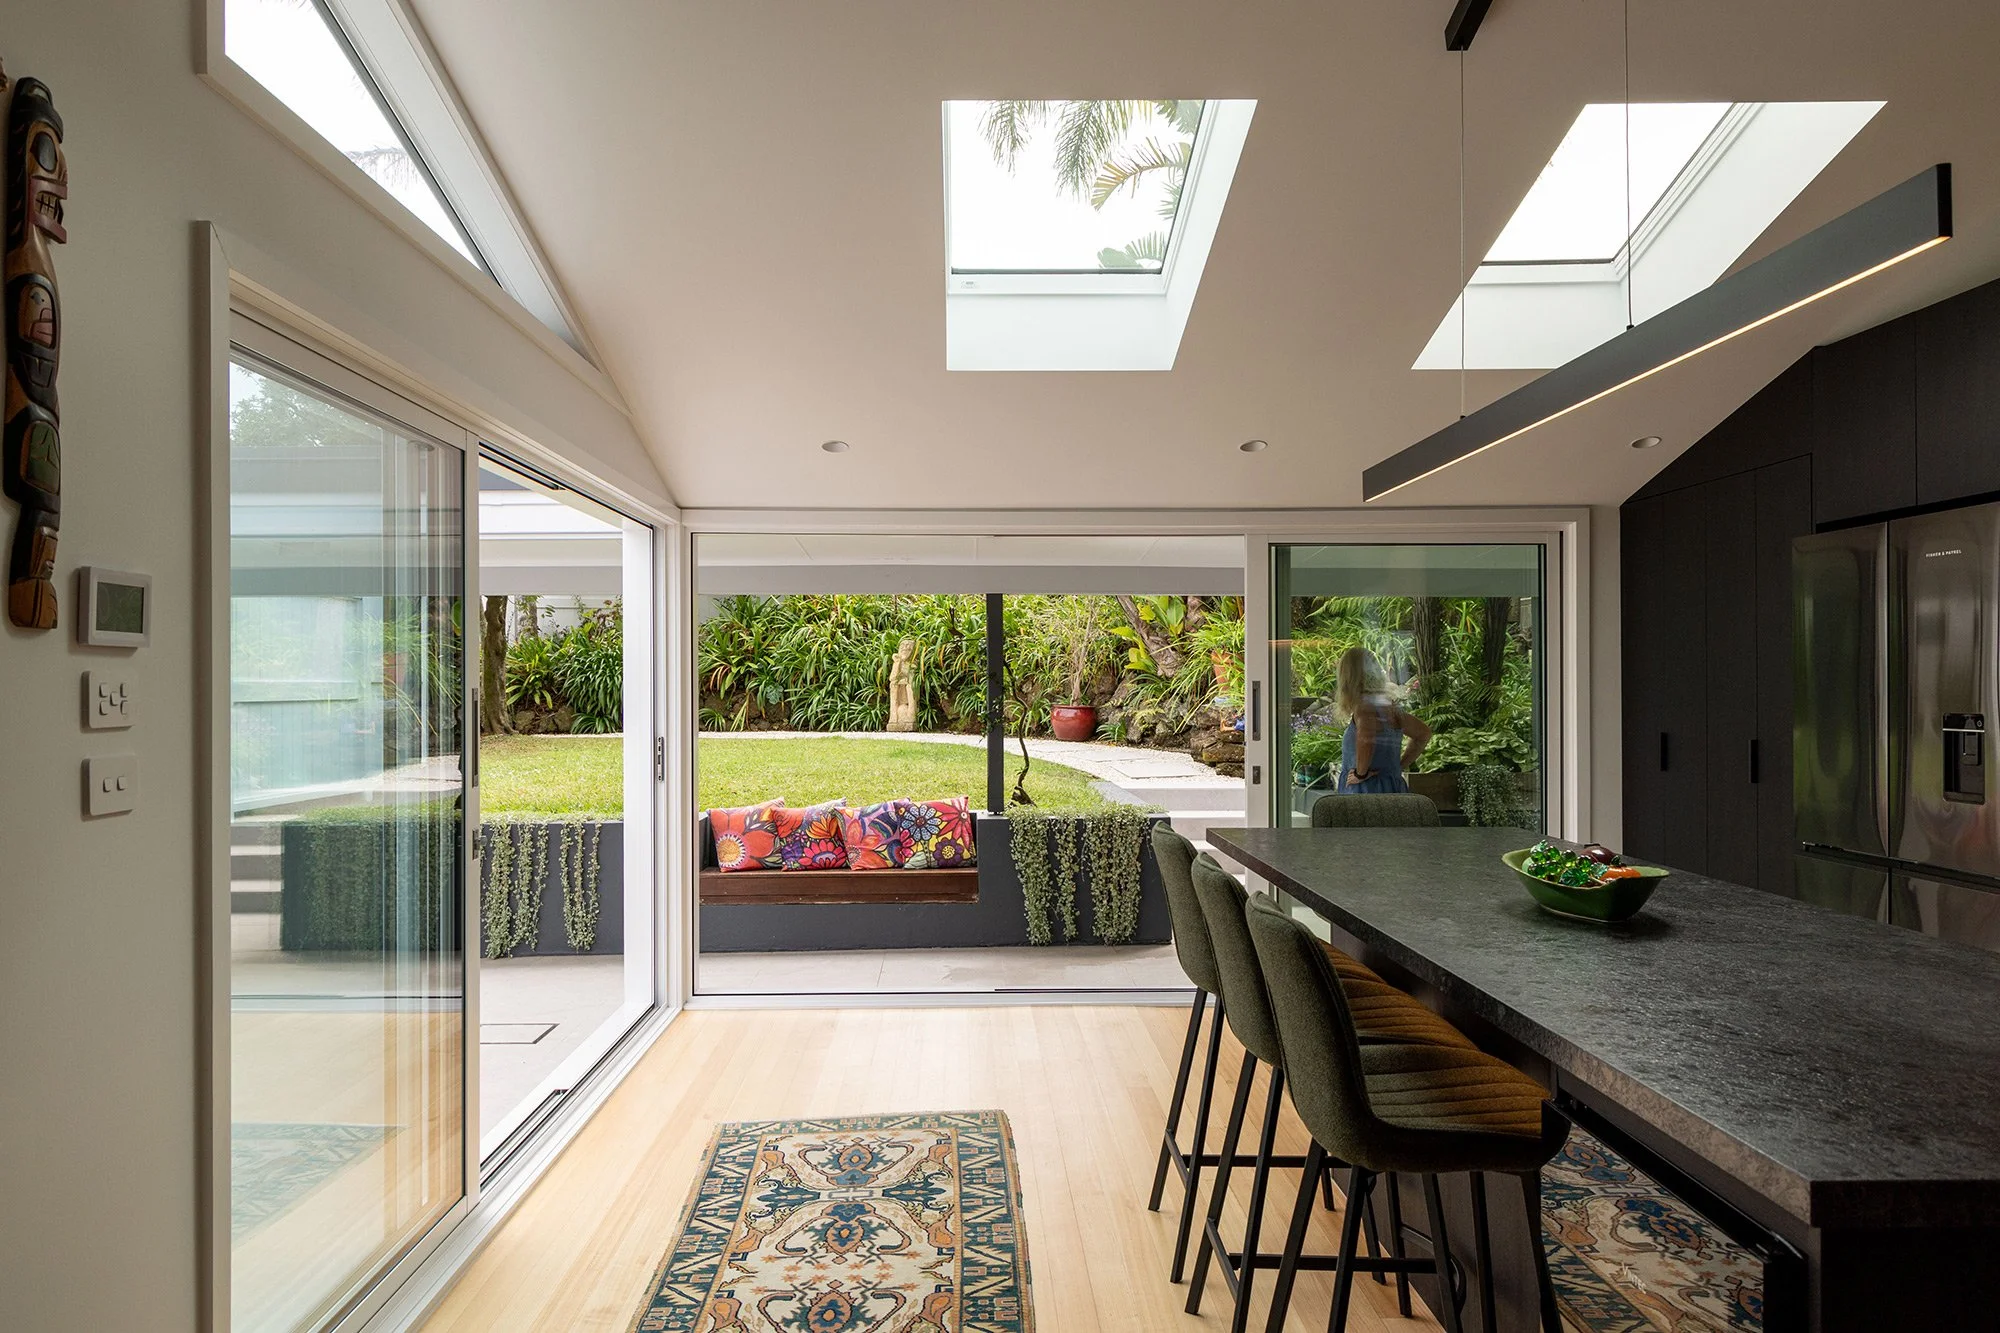
Looking for experienced builders in Auckland?
Whether you’re planning a new architectural home or renovating an existing space, partner with a team that values quality workmanship and delivers a genuinely client-focused, professional building experience you can feel confident in.